

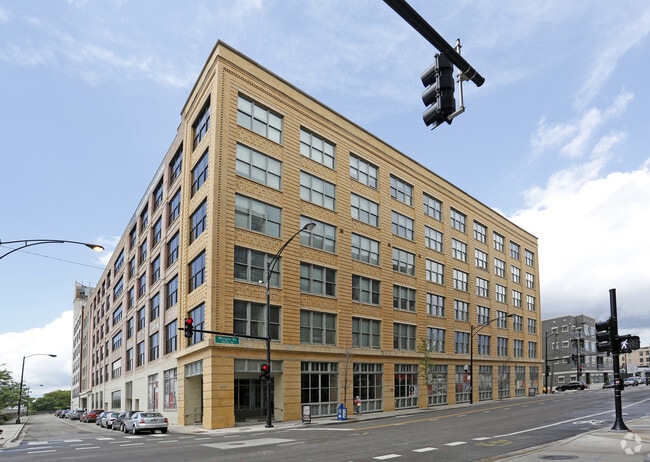
410 S Morgan St, Chicago, IL 60607

410 S Morgan St, Chicago, IL 60607
Url: http://offcampushousing.northwestern.edu/housing/property/the-letterman/elqdq9p
Phone Number: (872) 326-4868
Data provided by TravelTime
| Number of Bedrooms | Number of Bathrooms | Rent Range | Square Footage | Name of Floor Plan | Unit Number | Availability | Newly Added | View More Details |
|---|
Fees and Policies
The fees listed below are community-provided and may exclude utilities or add-ons. All payments are made directly to the property and are non-refundable unless otherwise specified.
One-Time Basics
Due at Application
- Application Fee$30
Garage
- Parking Fee$225 - $250 / moDisclaimer: Price varies based on rentable item location.
Comments
Max of 1
Additional Parking Options
- Garage
Dogs
- Pet Fee$350
- Pet Rent$40 / mo
Cats
- Pet Fee$350
- Pet Rent$40 / mo
Personalized Add-Ons
- Additional Occupant Fee$300 / mo
- Renters Liability/Content - Property Program$15.05 / mo
Situational
- Access Device - Replacement$75 / occurrence
- Returned Payment Fee (NSF)$25 / occurrence
- Access Fee - After Hours$50 / occurrence
- Resident Change Fee$300 / occurrence
- Renters Liability Only - Non-Compliance$8.55 / occurrence
Total Monthly Leasing Price includes base rent, all monthly mandatory and any user-selected optional fees. Excludes variable, usage-based, and required charges due at or prior to move-in or at move-out. Security Deposit may change based on screening results, but total will not exceed legal maximums. Some items may be taxed under applicable law. Some fees may not apply to rental homes subject to an affordable program. All fees are subject to application and/or lease terms. Prices and availability subject to change. Resident is responsible for damages beyond ordinary wear and tear. Resident may need to maintain insurance and to activate and maintain utility services, including but not limited to electricity, water, gas, and internet, per the lease. Additional fees may apply as detailed in the application and/or lease agreement, which can be requested prior to applying. Pets: Pet breed and other pet restrictions apply. Rentable Items: All Parking, storage, and other rentable items are subject to availability. Final pricing and availability will be determined during lease agreement. See Leasing Agent for details.
Convenient For
- Undergraduates
- Graduate Students
- Faculty/Staff
Lease Terms
- Flexible/Other lease
Contact
Amenities
Unit Features
- High-Speed Internet Available
- Smoke-Free
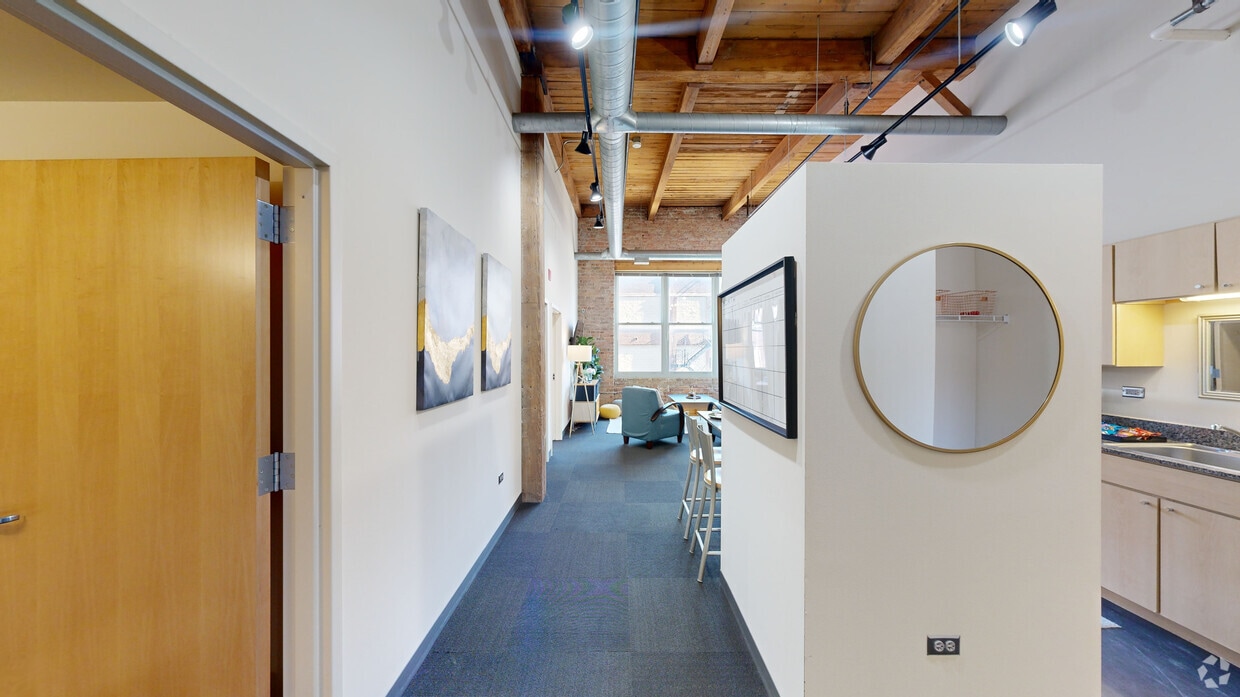
Virtual Tours
- 4BR, 2BA - 948SF
Shopping Centers
| 832-842 W Adams St | Walk: 7 min | Distance: 0.4 mi |
|---|---|---|
| Metro Centre 290 | Walk: 6 min | Distance: 0.3 mi |
| The Shops At Emerald | Walk: 10 min | Distance: 0.5 mi |
Transit / Subway
| Clinton Station (Blue Line) | Walk: 13 min | Distance: 0.7 mi |
|---|---|---|
| Morgan | Walk: 13 min | Distance: 0.7 mi |
| Chicago Union Station | Walk: 16 min | Distance: 0.8 mi |
| Chicago Otc | Walk: 18 min | Distance: 1.0 mi |
| Ogilvie/Union | Walk: 21 min | Distance: 1.1 mi |
| Lasalle Street | Walk: 21 min | Distance: 1.1 mi |
| Halsted Street | Walk: 24 min | Distance: 1.3 mi |
| Uic-Halsted Station | Walk: 4 min | Distance: 0.2 mi |
| Racine Station | Walk: 8 min | Distance: 0.5 mi |
| Van Buren St. | Walk: 30 min | Distance: 1.6 mi |
Airports
| Chicago Midway International | Drive: 17 min | Distance: 10.3 mi |
|---|---|---|
| Chicago O'Hare International | Drive: 27 min | Distance: 17.7 mi |
Colleges and Universities Nearby
| Univ. of Ill. at Chicago | Walk: 14 min | Distance: 0.7 mi |
|---|---|---|
| Rush University | Walk: 20 min | Distance: 1.0 mi |
| Malcolm X College | Walk: 23 min | Distance: 1.2 mi |
| The Ill. Inst. of Art, Chicago | Walk: 32 min | Distance: 1.7 mi |
Parks and Recreation
| Alliance for the Great Lakes | Walk: 33 min | Distance: 1.7 mi |
|---|---|---|
| Openlands | Walk: 34 min | Distance: 1.8 mi |
| Grant Park | Walk: 36 min | Distance: 1.9 mi |
| Millennium Park | Walk: 37 min | Distance: 1.9 mi |
| Field Museum of Natural History | Walk: 50 min | Distance: 2.6 mi |



