

740 Main St, Evanston, IL 60202

740 Main St, Evanston, IL 60202
Map -
Url: http://offcampushousing.northwestern.edu/housing/property/tapestry-station-apartments/xp1z5eq
Phone Number: (224) 204-0491

Data provided by TravelTime
| Number of Bedrooms | Number of Bathrooms | Rent Range | Square Footage | Name of Floor Plan | Unit Number | Availability | Newly Added | View More Details |
|---|
Fees and Policies
The fees listed below are community-provided and may exclude utilities or add-ons. All payments are made directly to the property and are non-refundable unless otherwise specified.
One-Time Basics
Due at Move-In
- Administrative Fee$450
- Covered
- Other
- Garage
Dogs
- Dog Fee$250
- Dog Rent$30 / mo
Cats
- Cat Fee$250
- Cat Rent$30 / mo
Based on community-supplied data and independent market research. Subject to change without notice. May exclude fees for mandatory or optional services and usage-based utilities.
Convenient For
- Undergraduates
- Graduate Students
- Faculty/Staff
Lease Terms
- 12 month lease
Apartment Description
Looking for a new apartment in Evanston? Discover Tapestry Station, where you'll find yourself in a fresh, new, modern community woven into the vibrant Main-Dempster Mile shopping district. Our community offers thoughtfully designed studio, one, and... two-bedroom apartments, each maximizing your space and comfort. Need to get to class or downtown Chicago? The CTA/Metra and the Northwestern Shuttle are steps away. If convenience, style and comfort are what you desire, you've found it all at Tapestry Station Apartments.
Office Hours
| Sunday | CLOSED | ||
| Monday | CLOSED | ||
| Tuesday | 9:00 AM–5:00 PM | ||
| Wednesday | 9:00 AM–5:00 PM | ||
| Thursday | 9:00 AM–5:00 PM | ||
| Friday | 10:00 AM–5:00 PM | ||
| Saturday | 10:00 AM–4:00 PM | ||
Contact
TLC Management
Amenities
Unit Features
- Air Conditioning
- Dishwasher
- High-Speed Internet Available
- Patio, Balcony, Porch or Deck
Community Features
- Elevator
- Fitness Room
Laundry
- Washer/Dryer in Unit
Unique Features
- *balconies in select units
- Bosch In-unit Washer/Dryer
- Community Room with Game tables and kitchen
- Complimentary Bike Racks
- Efficient Appliances
- Individually controlled heat & air conditioning
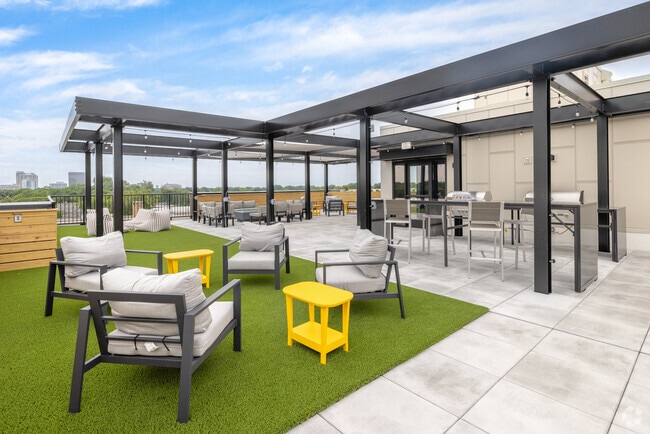
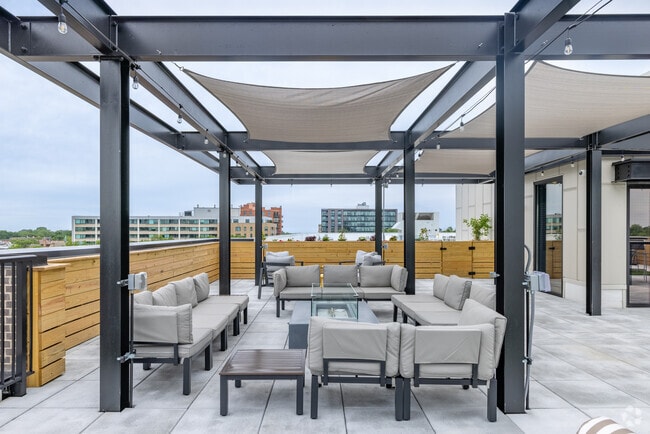
- Rooftop BBQ & Lounging Lawn
- Spacious layouts
- Study Lounge with Tech Booths and Private Pods
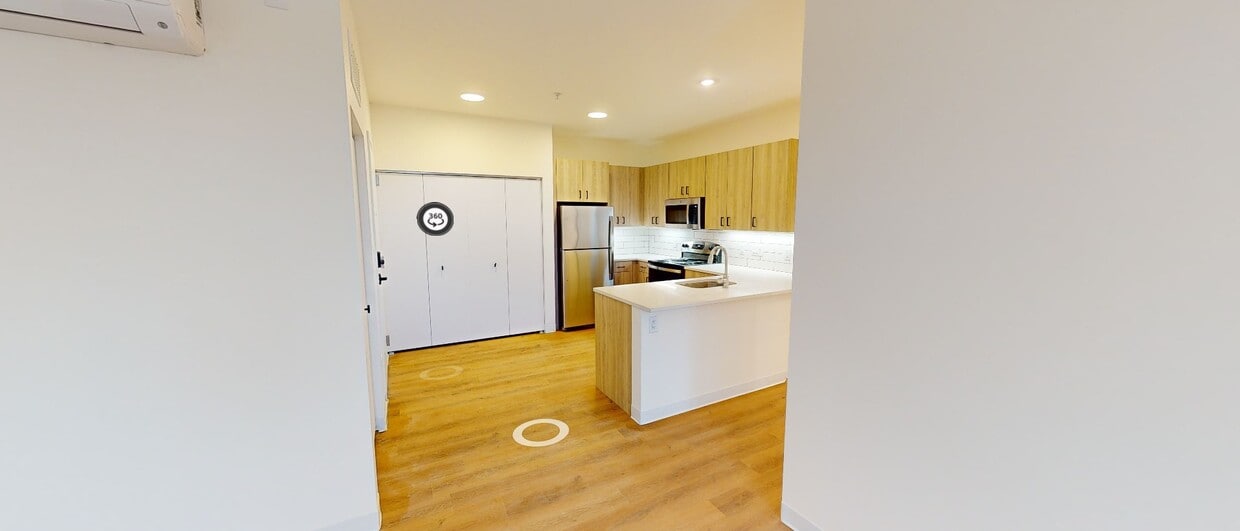
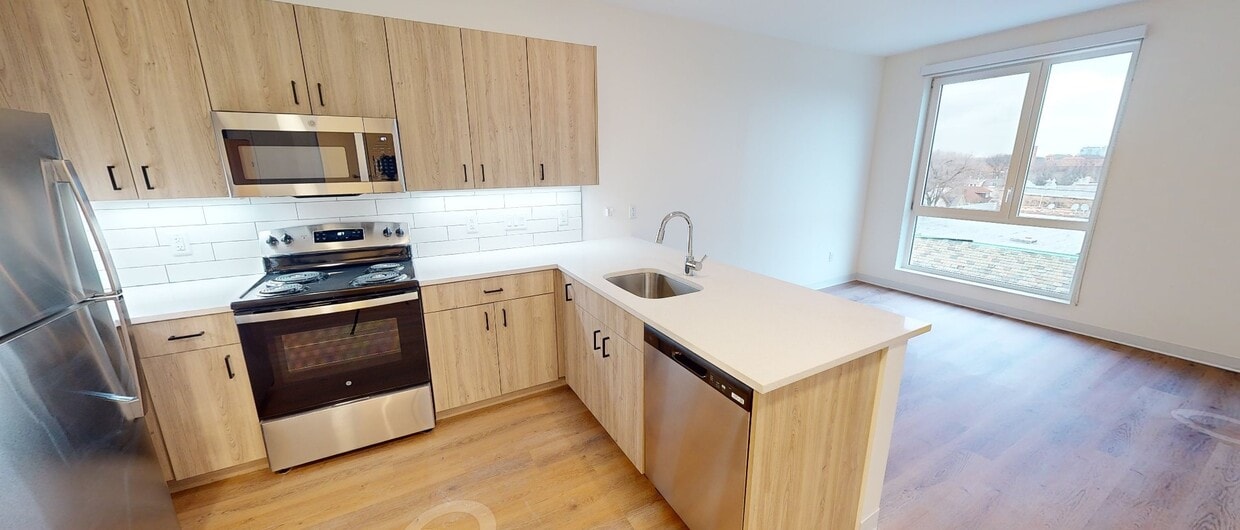
- White Quartz Countertops
- Wood Style Plank Flooring throughout
Virtual Tours
- The Davis - 2 Bedroom
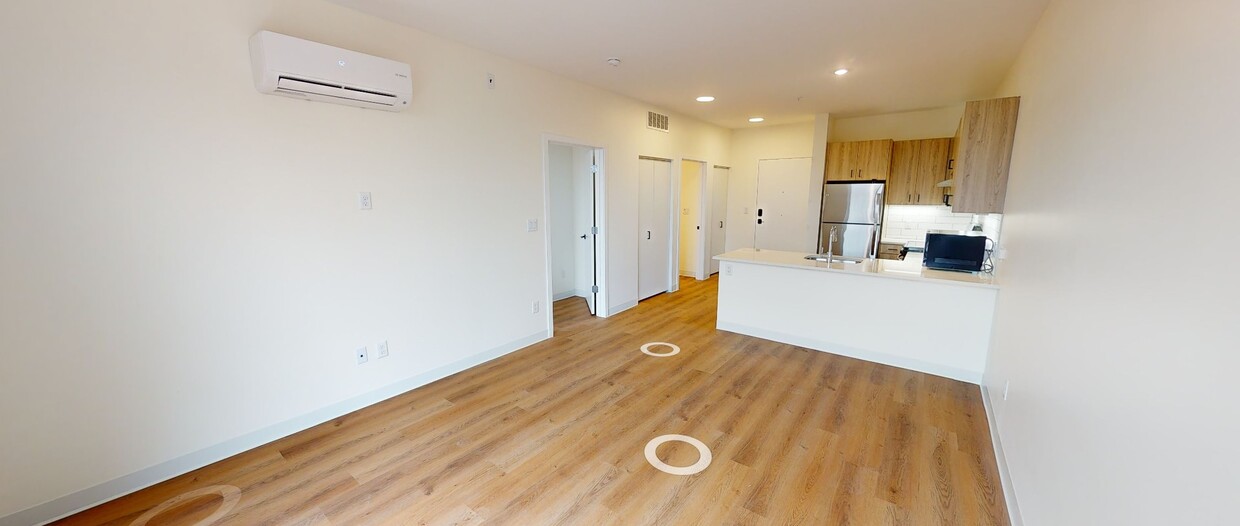
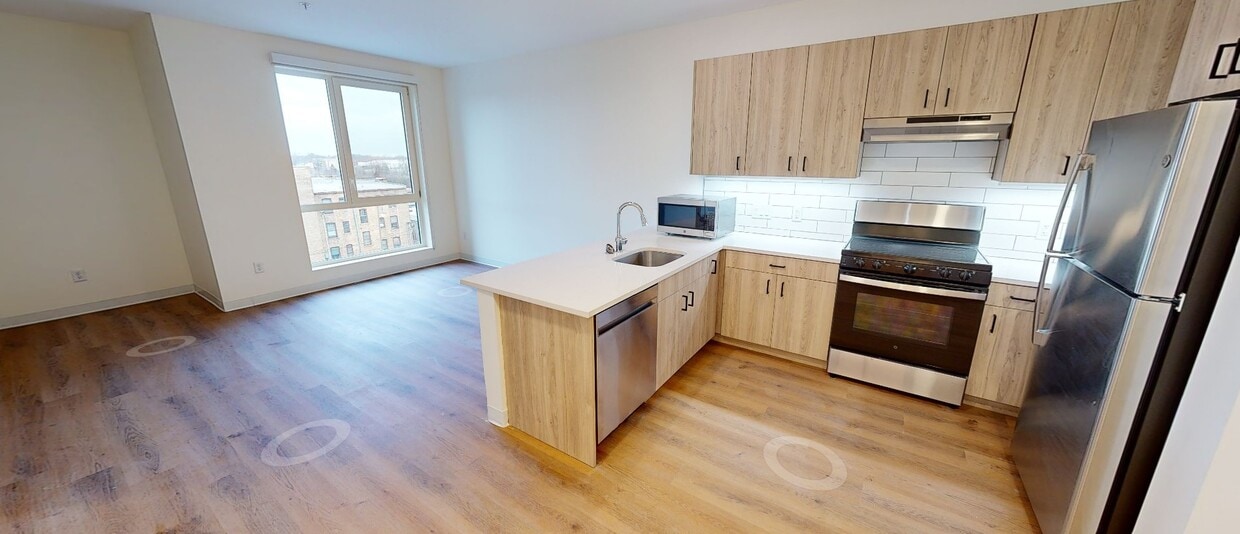
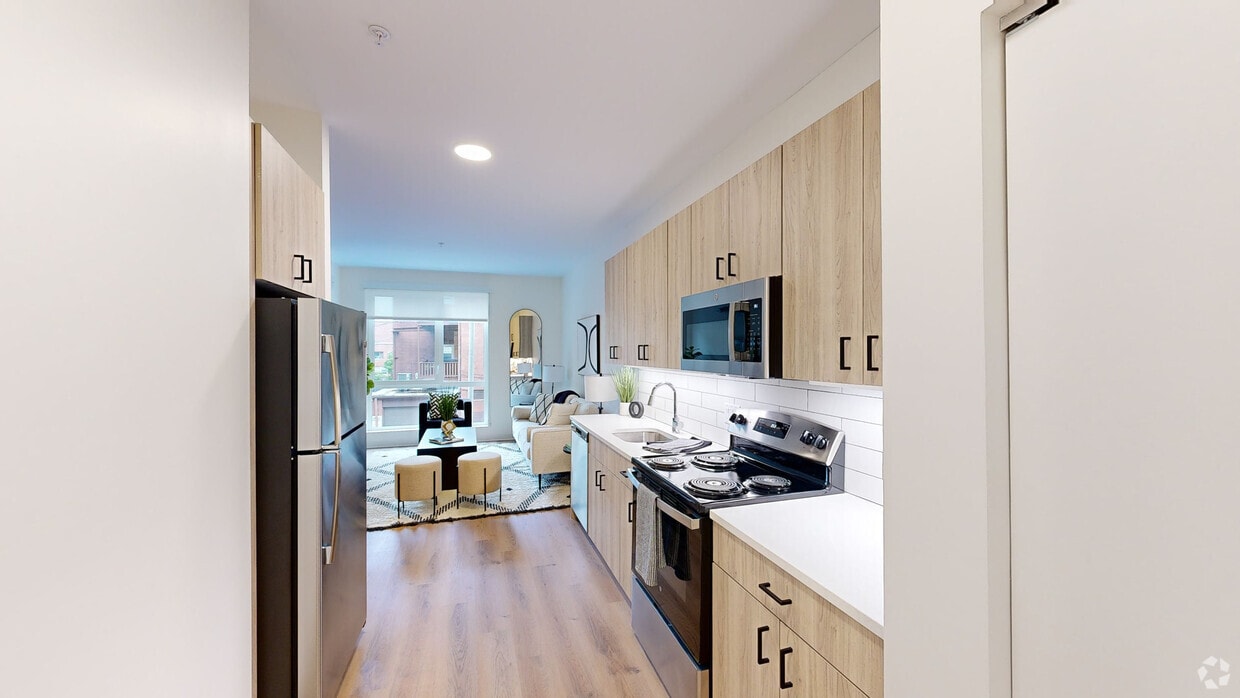
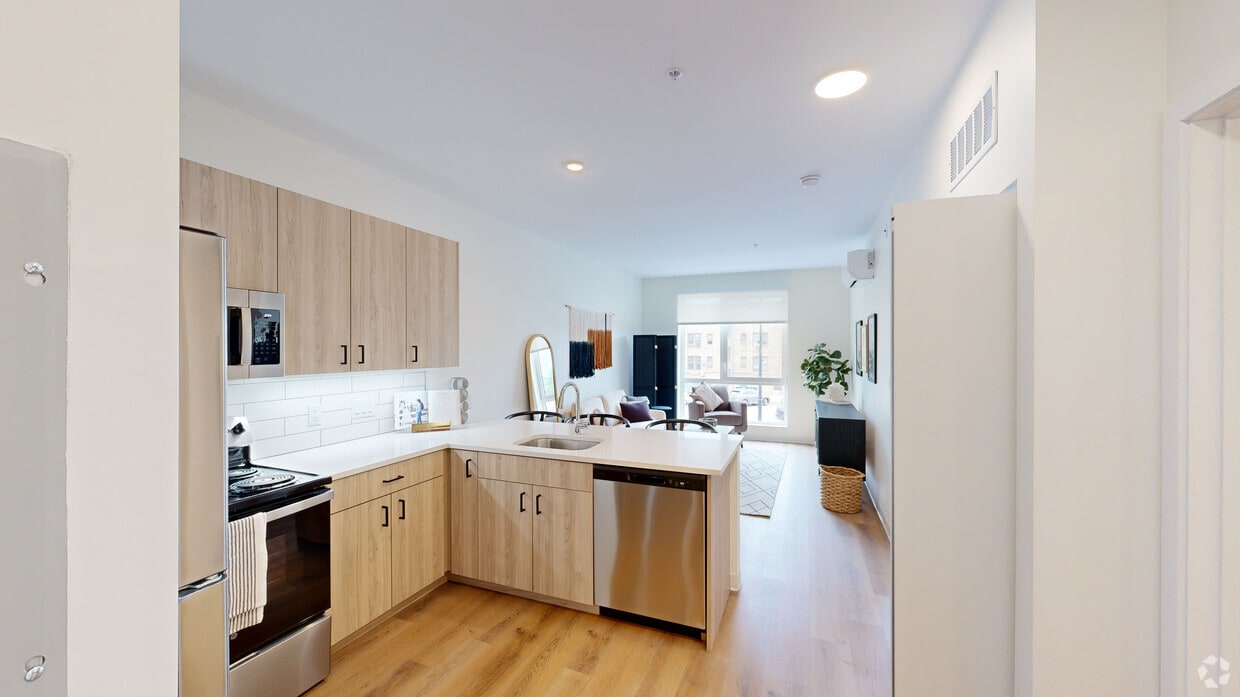
Security
- Gated Community
Shopping Centers
| Southpoint Plaza | Walk: 8 min | Distance: 0.4 mi |
|---|---|---|
| Dempster & Chicago Plaza | Walk: 12 min | Distance: 0.6 mi |
Transit / Subway
| Main Street Station | Walk: 2 min | Distance: 0.1 mi |
|---|---|---|
| Main St. | Walk: 2 min | Distance: 0.1 mi |
| South Boulevard Station | Walk: 10 min | Distance: 0.6 mi |
| Dempster Station | Walk: 11 min | Distance: 0.6 mi |
| Howard Terminal | Walk: 25 min | Distance: 1.3 mi |
| Evanston (Davis St.) | Walk: 21 min | Distance: 1.1 mi |
| Davis Station | Walk: 20 min | Distance: 1.1 mi |
| Rogers Park | Walk: 37 min | Distance: 1.9 mi |
| Central St. | Walk: 48 min | Distance: 2.5 mi |
| Peterson/Ridge | Walk: 61 min | Distance: 3.2 mi |
Airports
| Chicago O'Hare International | Drive: 27 min | Distance: 14.7 mi |
|---|---|---|
| Chicago Midway International | Drive: 36 min | Distance: 24.0 mi |
Colleges and Universities Nearby
| Northwestern Univ., Evanston | Walk: 39 min | Distance: 2.0 mi |
|---|---|---|
| Loyola University, Lakeshore | Walk: 62 min | Distance: 3.2 mi |
| Oakton C.C., Skokie Campus | Drive: 9 min | Distance: 4.7 mi |
| Northeastern Ill. Univ. | Drive: 12 min | Distance: 5.8 mi |
Parks and Recreation
| Merrick Rose Garden | Walk: 18 min | Distance: 0.9 mi |
|---|---|---|
| Touhy Park | Walk: 30 min | Distance: 1.6 mi |
| Pooch Park | Walk: 37 min | Distance: 1.9 mi |
| Channelside Park | Walk: 37 min | Distance: 2.0 mi |
| Rogers Park | Walk: 42 min | Distance: 2.2 mi |
Schools
Gale Elementary Community Academy
Grades PK-8
Public
3
Out of 10
Lincoln Elementary School
Grades K-5
Public
6
Out of 10
Nichols Middle School
Grades 6-8
Public
8
Out of 10
Evanston Twp High School
Grades 9-12
Public
7
Out of 10
Pope John XXIII School
Grades PK-8
Private
NR
Out of 10
Rice Childrens Center (Residential)
Grades K-12
Private
NR
Out of 10



