

626 S Wabash Ave, Chicago, IL 60605

626 S Wabash Ave, Chicago, IL 60605
Map -
Url: http://offcampushousing.northwestern.edu/housing/property/626-on-the-park/vcsycxf
Phone Number: (872) 314-3142
Data provided by TravelTime
NEW SPECIAL ALERT!
RATES AS LOW AS $1,199 ON SELECT 4-BED FLOOR PLANS FOR FALL 2026
| Number of Bedrooms | Number of Bathrooms | Rent Range | Square Footage | Name of Floor Plan | Unit Number | Availability | Newly Added | View More Details |
|---|
Fees and Policies
The fees listed below are community-provided and may exclude utilities or add-ons. All payments are made directly to the property and are non-refundable unless otherwise specified.
Utilities & Essentials
- Community Fee$100 - $200 / mo
One-Time Basics
Due at Application
- Application Fee Per Applicant$65
Due at Move-In
- Administrative Fee$450
Garage
- Parking Fee$375 / moMax chargeable amount: $375
Comments
Max of 1
Additional Parking Options
- Garage
Dogs
- Monthly Pet Fee$50 / mo
- One-Time Pet Fee$300
Cats
- Monthly Pet Fee$50 / mo
- One-Time Pet Fee$300
Storage Locker
- Storage Fee$75
Other Storage Fees
- Storage Locker
Situational
- Private Terrace - 4th Floor$150 / mo
- Premium - Penthouse$250 / mo
Based on community-supplied data and independent market research. Subject to change without notice. May exclude fees for mandatory or optional services and usage-based utilities.
Convenient For
- Undergraduates
- Graduate Students
- Faculty/Staff
Lease Terms
- 12 month lease
Apartment Description
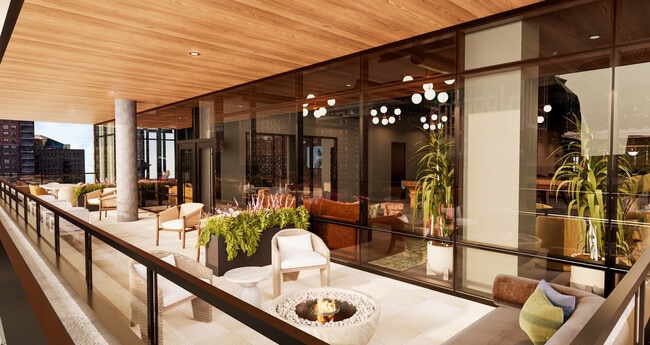
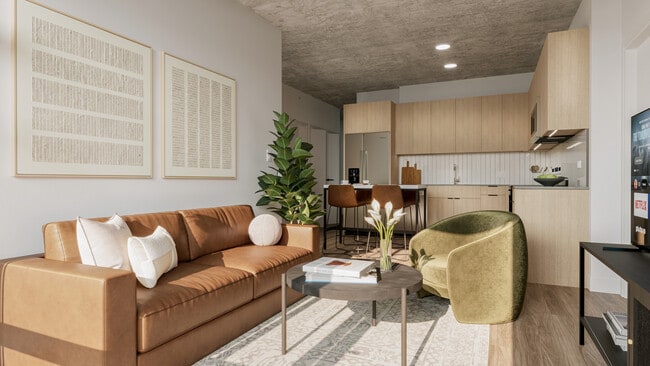
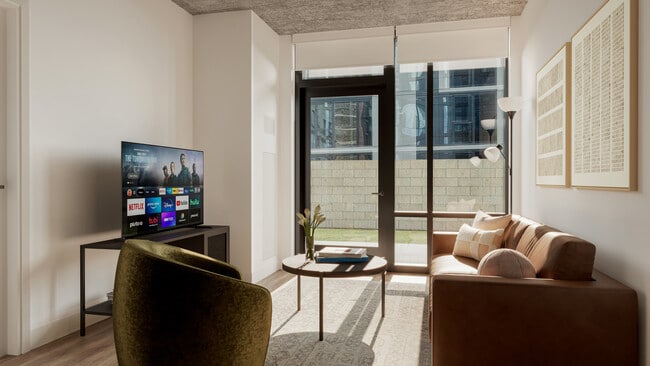
626 on The Park offers furnished and unfurnished luxury apartments in Chicago’s South Loop, featuring floor-to-ceiling windows, in-unit washer/dryer, modern finishes, and lifestyle-focused amenities including a rooftop pool, fitness center, concierge... , and co-working spaces. Designed for young professionals, students, and families, the community is steps from Grant Park, downtown transit, dining, and major universities.
Office Hours
| Sunday | CLOSED | ||
| Monday | 9:00 AM–6:00 PM | ||
| Tuesday | 9:00 AM–6:00 PM | ||
| Wednesday | 9:00 AM–6:00 PM | ||
| Thursday | 9:00 AM–6:00 PM | ||
| Friday | 9:00 AM–6:00 PM | ||
| Saturday | 12:00 PM–4:00 PM | ||
Contact
PeakMade Real Estate
Amenities
Unit Features
- Air Conditioning
- Furnished
- High-Speed Internet Available
Community Features
- Fitness Room
- Pool
Laundry
- Washer/Dryer in Unit
Unique Features
- Fully Furnished and Unfurnished Floor Plans Available
- High Speed Internet
- Open Floor Plan
- Yoga Studio
Shopping Centers
| Shops at State Place | Walk: 8 min | Distance: 0.4 mi |
|---|---|---|
| 1235 S Wabash Ave | Walk: 10 min | Distance: 0.5 mi |
| 632 S Wabash Ave | Walk: 1 min | Distance: 0.1 mi |
Transit / Subway
| Harrison Station | Walk: 2 min | Distance: 0.1 mi |
|---|---|---|
| Harold Washington Library-State/Van Buren | Walk: 6 min | Distance: 0.4 mi |
| Van Buren St. | Walk: 7 min | Distance: 0.4 mi |
| Jackson Station (Red Line) | Walk: 7 min | Distance: 0.4 mi |
| Jackson Station (Blue Line) | Walk: 8 min | Distance: 0.5 mi |
| Lasalle Station (Blue Line) | Walk: 8 min | Distance: 0.5 mi |
| Lasalle Street | Walk: 10 min | Distance: 0.6 mi |
| Museum Campus/11Th St. | Walk: 11 min | Distance: 0.6 mi |
| Millennium Station | Walk: 17 min | Distance: 0.9 mi |
| Chicago Union Station | Walk: 19 min | Distance: 1.0 mi |
Airports
| Chicago Midway International | Drive: 17 min | Distance: 10.5 mi |
|---|---|---|
| Chicago O'Hare International | Drive: 29 min | Distance: 18.5 mi |
Colleges and Universities Nearby
| Robert Morris Univ., Ill. | Walk: 4 min | Distance: 0.3 mi |
|---|---|---|
| Columbia College Chicago | Walk: 7 min | Distance: 0.4 mi |
| DePaul University, Loop Campus | Walk: 3 min | Distance: 0.2 mi |
| Roosevelt University, Chicago | Walk: 6 min | Distance: 0.3 mi |
Parks and Recreation
| Openlands | Walk: 12 min | Distance: 0.7 mi |
|---|---|---|
| Alliance for the Great Lakes | Walk: 13 min | Distance: 0.7 mi |
| Grant Park | Walk: 13 min | Distance: 0.7 mi |
| Millennium Park | Walk: 15 min | Distance: 0.8 mi |
| Field Museum of Natural History | Walk: 21 min | Distance: 1.1 mi |
Schools
National Teachers Elementary Academy
Grades PK-8
Public
6
Out of 10
Renaissance Prep School
Grades K-12
Private
NR
Out of 10
British International School of Chicago, South Loop
Grades PK-12
Private
NR
Out of 10
Jones College Prep High School
Grades 9-12
Public
7
Out of 10
South Loop Elementary School
Grades PK-8
Public
8
Out of 10
Phillips Academy High School
Grades 9-12
Public
1
Out of 10
South Loop Montessori School
Grades PK-5
Private
NR
Out of 10



