* Price shown is total price based on community-supplied monthly required fees. Excludes user-selected optional fees and variable or usage-based fees and required charges due at or prior to move-in or at move-out. View Fees and Policies for details. Price, availability, fees, and any applicable rent special are subject to change without notice. * Square footage definitions vary. Displayed square footage is approximate.
Fees and Policies
The fees listed below are community-provided and may exclude utilities or add-ons. All payments are made directly to the property and are non-refundable unless otherwise specified.
One-Time Basics
Due at Move-In
Security Deposit - Refundable
$1,750
Convenient For
Undergraduates
Graduate Students
Faculty/Staff
Apartment Description
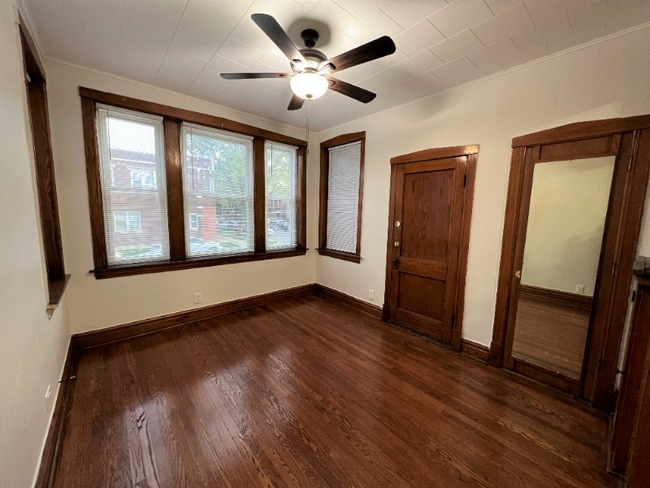
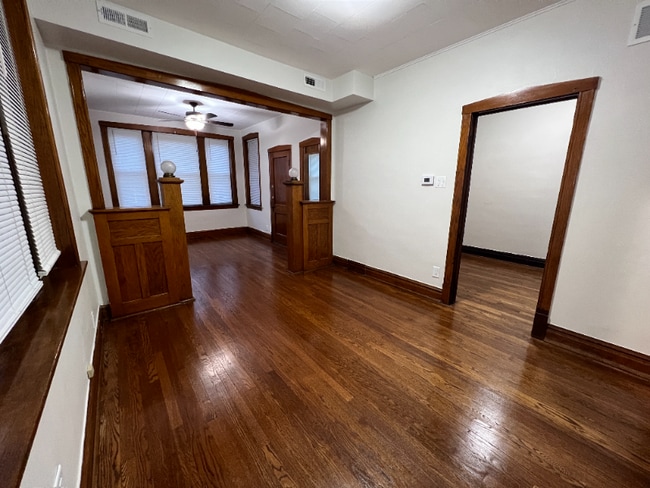
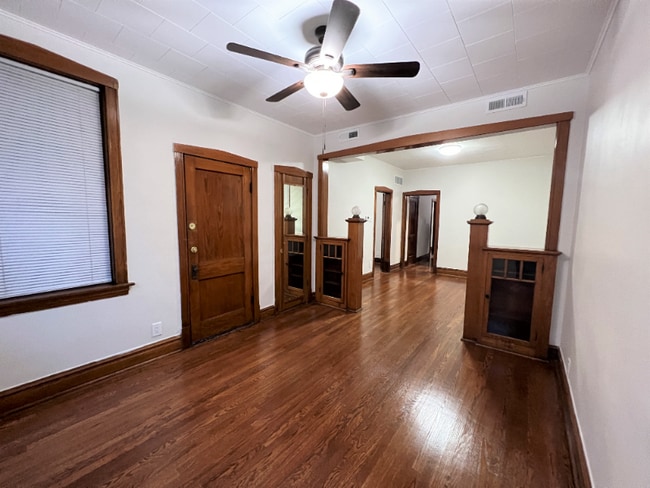
Property Id: 909513 ** All Utilities Included | Spacious Updated 2BR | Central A/C | First-Floor Apartment ** Welcome to this spacious 2-bedroom, 1-bath first-floor apartment in the heart of Brighton Park, offering approximately 1,000 square feet... of living space. Inside, you'll find beautiful hardwood floors, spacious bedrooms, an updated kitchen with stainless steel appliances, a separate dining room, and a convenient walk-in pantry for additional storage. Large windows throughout the apartment provide abundant natural light. Year-round comfort with central air conditioning and forced-air heat, plus access to a shared fenced backyard and on-site laundry. The biggest advantage of this apt is its predictable monthly cost: rent includes gas, electricity, water, sewer, trash service, and laundry, helping simplify your monthly budget. Apartment Features: * Approximately 1,000 sq. ft. * 2 Bedrooms | 1 Bathroom * Updated kitchen with stainless steel appliances * Separate dining room * Walk-in pantry * Hardwood floors throughout * Central air conditioning and forced-air heating * Spacious bedrooms * Shared fenced backyard * On-site shared laundry * Gas, electric, water, sewer, and trash included Our general rental qualifications include: * Gross monthly household income of approx. 3x the monthly rent * Credit history that generally reflects responsible financial management (applicants with credit scores of approx. 650+ are typically more likely to qualify) * Positive rental history and landlord references * Verifiable income and employment (or other lawful sources of income) * Background and eviction screening, to the extent permitted by applicable law Every adult 18 years or older who will occupy the apartment must complete a separate application and screening through TurboTenant. Applications are reviewed using consistent, objective criteria in accordance with applicable federal, state, and local fair housing laws. ** BEWARE OF SCAMS! We do not charge any fees prior to showings. **
Contact
TurboTenant
Monica
Protect yourself from fraud. Do not send money to anyone you don't know.