

315 S Peoria St, Chicago, IL 60607

315 S Peoria St, Chicago, IL 60607
Url: http://offcampushousing.northwestern.edu/housing/property/tailor-lofts-student-living/zsjlxqx
Phone Number: (888) 483-7048
Data provided by TravelTime
| Number of Bedrooms | Number of Bathrooms | Rent Range | Square Footage | Name of Floor Plan | Unit Number | Availability | Newly Added | View More Details |
|---|
Fees and Policies
The fees listed below are community-provided and may exclude utilities or add-ons. All payments are made directly to the property and are non-refundable unless otherwise specified.
One-Time Basics
Due at Application
- Application Fee Per Applicant$50
Due at Move-In
- Administrative Fee$150
Birds
- Birds Allowed
Max of 2, 0 lbs. Weight Limit
Reptiles
- Reptiles Allowed
Max of 2, 0 lbs. Weight Limit
Fish
- Fish Allowed
Max of 2, 0 lbs. Weight Limit
Other Pets
- Other Pets Allowed
Max of 2, 0 lbs. Weight Limit
Based on community-supplied data and independent market research. Subject to change without notice. May exclude fees for mandatory or optional services and usage-based utilities.
Convenient For
- Undergraduates
- Graduate Students
- Faculty/Staff
Tailor Lofts Student Living
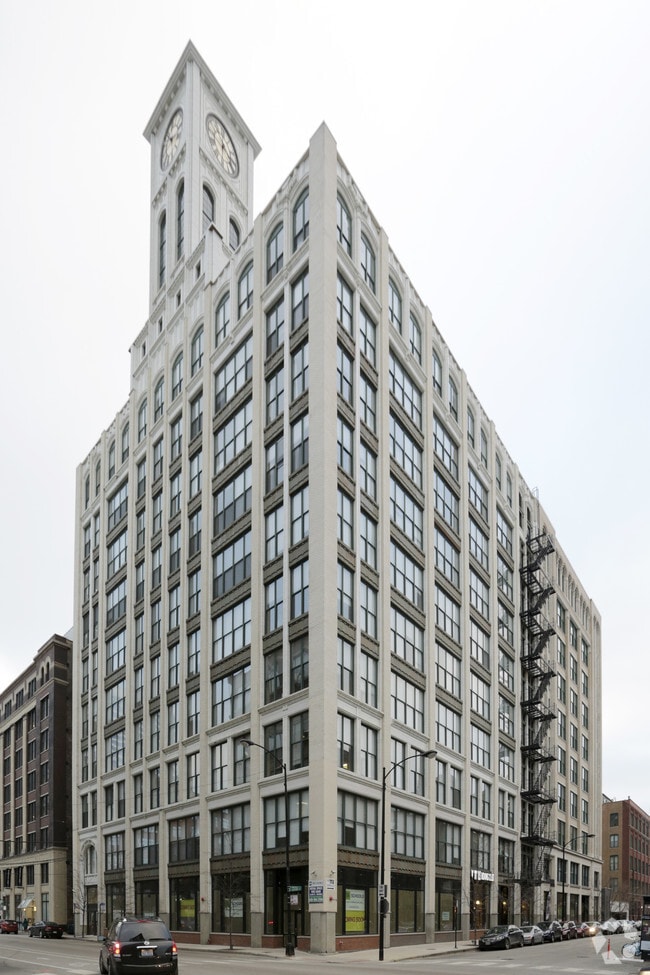
Tailor Lofts is a premier student apartment in Chicago, located in the historic "White Tower Building" in West Loop. Our vertical community sits steps from the University of Illinois at Chicago (UIC), Rush University, and Chicago-Kent College of... Law/Illinois Tech, making it an ideal choice for students seeking convenience and style. Originally built in 1915 as the home of the International Tailoring Company, the iconic ten-story clock tower now offers studios, two-, and four-bedroom floor plans, alongside first-floor retail and modern amenities.
Office Hours
| Sunday | CLOSED | ||
| Monday | 9:00 AM–5:30 PM | ||
| Tuesday | 9:00 AM–5:30 PM | ||
| Wednesday | 9:00 AM–5:30 PM | ||
| Thursday | 9:00 AM–5:30 PM | ||
| Friday | 9:00 AM–5:30 PM | ||
| Saturday | 9:00 AM–5:00 PM | ||
Lease Terms
- 3 Month lease
- 6 Month lease
- 8 Month
- 9 month lease
- By the Bed Leasing
- Flexible/Other lease
- Month-to-Month
- Short-Term lease
Lease renewal offered
Contact
Amenities
Unit Features
- Air Conditioning
- Ceiling Fans
- Dishwasher
- Extra Storage
- Fenced Yard
- Furnished
- Garbage Disposal
- Heat - Central
- Heat - Floor/Wall
- Heating
- High-Speed Internet Available
- Kitchen
- Laminate Floors
- Loft
- Microwave
- Refrigerator
- Smoke-Free
- Storage for Additional Cost
- Stove
- Study
Community Features
- Bike Racks
- Business Center
- Close to Public Transportation
- Clubhouse
- Community Lounge
- Concierge/Front Desk
- Conference Room
- Elevator
- Fitness Room
- Full-time Maintenance Staff
- Individual Leases
- Manager on Site
- Property Manager On-Site
- Roommate Matching
- Secure bike storage
- Study Lounges
- Walk to campus
Laundry
- Laundry Access
- Laundry Room in Community
Unique Features
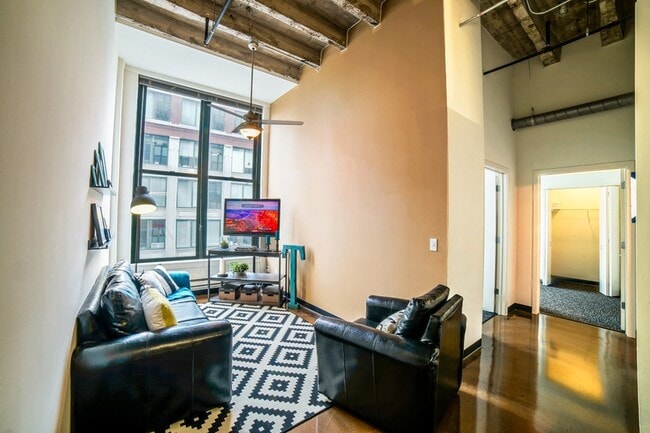
- 13' Ceilings with Ceiling Fan
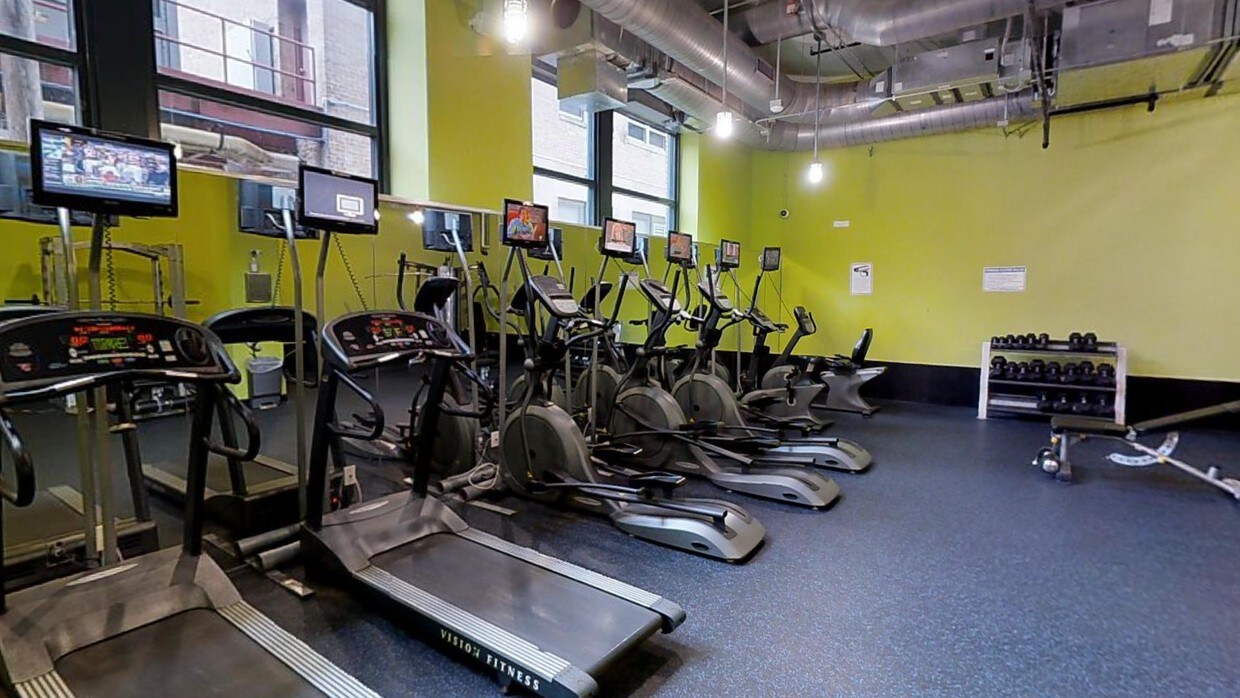
- 24-Hour Fitness Center – great for anyone seeking a student apartment in Chicago with gym
- 24-Hour Mac Computer Center with Complimentary Printing
- 42
- ATM on 1st Floor
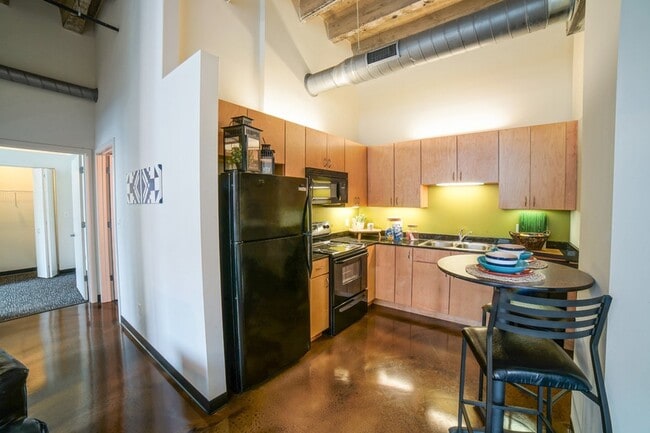
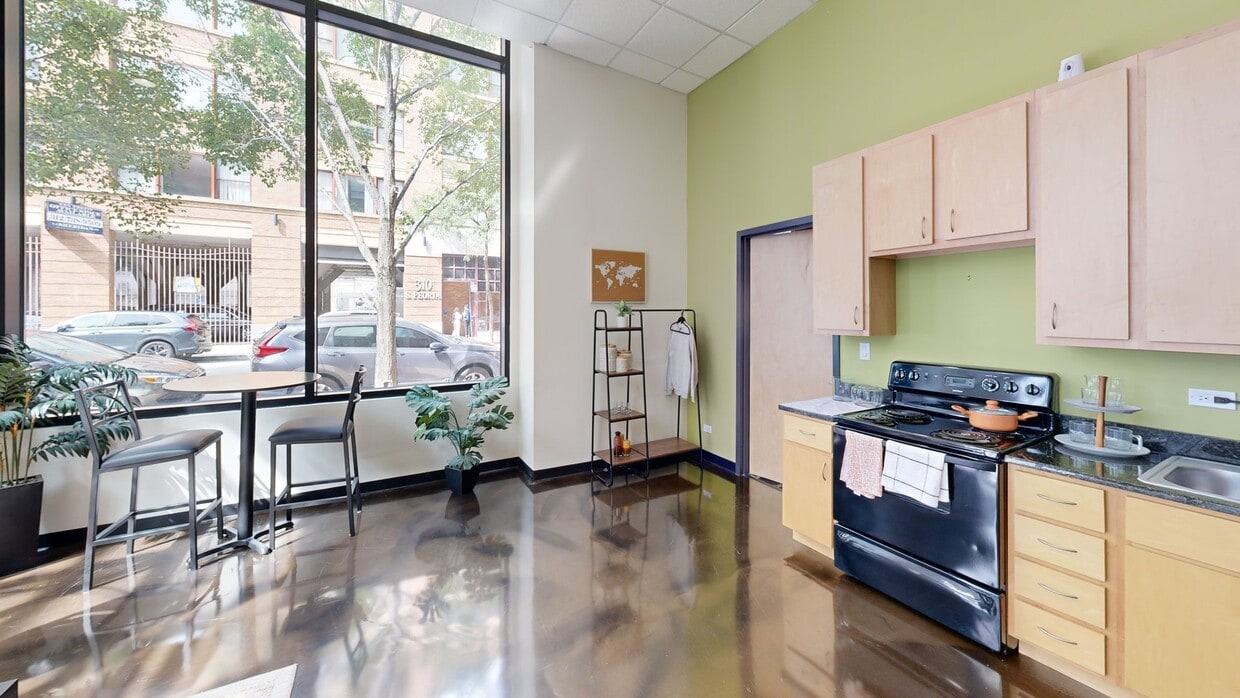
- Bar Table with Two Chairs*
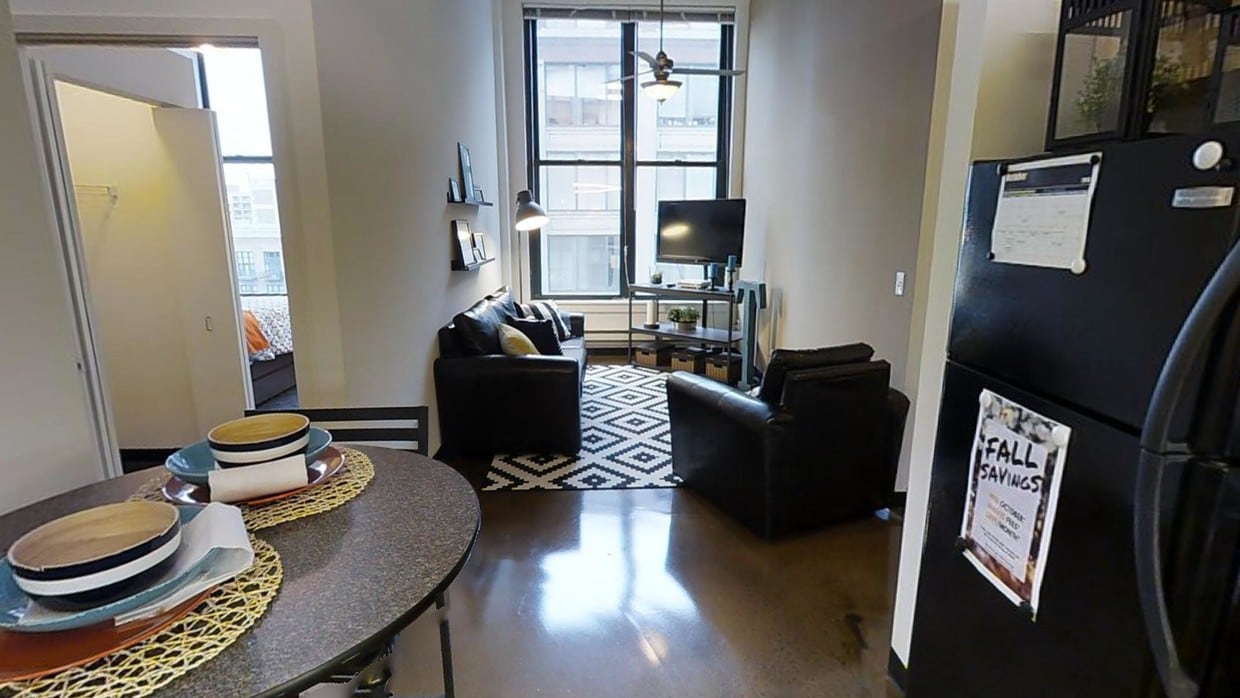
- Chic Concrete Floors*
- City Views*
- Community Clubhouse
- Conference Room for collaborative projects
- Dishwasher and Garbage Disposal
- Fully Furnished Apartments
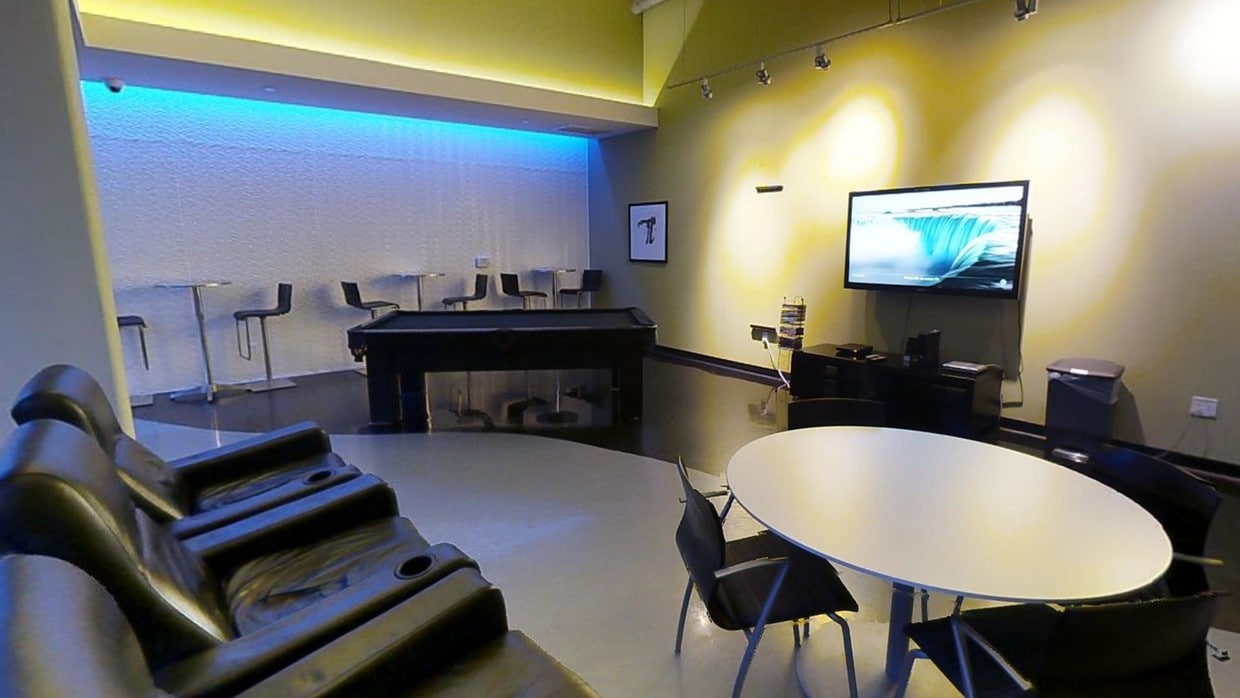
- Game Room with Pool Table, Plasma TV
- Keyed Apartment Entry
- Large Windows; City Views*
- Laundry Centers, Trash Chutes
- Modern Cabinets
- On-Site Security
- Online Payments Available
- Parking Available for Rent
- Private Bathroom*
- Private Bedroom with Closet
- Sleek Black Appliances, Dishwasher
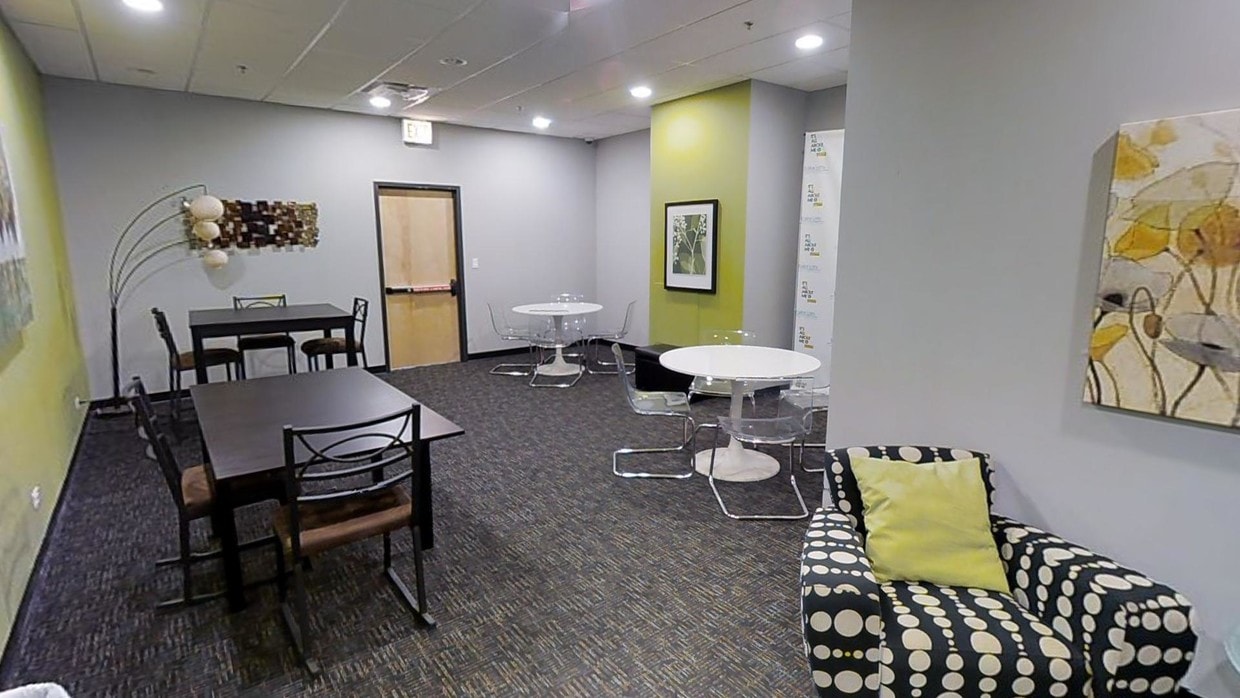
- Study Lounge – ideal for students wanting a student apartment in Cincinnati with study lounge
- Two Stackable Storage Chests
Virtual Tours
- Study Lounge
Security
- Controlled Access
- Courtesy Officer/Patrol
- Door Attendant
- Video Surveillance
Shopping Centers
| The Shops At Emerald | Walk: 5 min | Distance: 0.3 mi |
|---|---|---|
| Metro Centre 290 | Walk: 7 min | Distance: 0.4 mi |
| Metra Market | Walk: 16 min | Distance: 0.9 mi |
Transit / Subway
| Clinton Station (Blue Line) | Walk: 11 min | Distance: 0.6 mi |
|---|---|---|
| Chicago Union Station | Walk: 10 min | Distance: 0.5 mi |
| Chicago Ogilvie Transportation Center | Walk: 15 min | Distance: 0.8 mi |
| Morgan | Walk: 12 min | Distance: 0.6 mi |
| Clinton Station (Green, Pink Lines) | Walk: 18 min | Distance: 1.0 mi |
| Racine Station | Walk: 12 min | Distance: 0.6 mi |
| Uic-Halsted Station | Walk: 3 min | Distance: 0.2 mi |
Airports
| Chicago Midway International | Drive: 17 min | Distance: 10.2 mi |
|---|---|---|
| Chicago O'Hare International | Drive: 26 min | Distance: 17.5 mi |
Colleges and Universities Nearby
| Univ. of Ill. at Chicago | Drive: 2 min | Distance: 1.0 mi |
|---|---|---|
| Rush University | Drive: 3 min | Distance: 1.5 mi |
| The Ill. Inst. of Art, Chicago | Drive: 4 min | Distance: 1.5 mi |
Parks and Recreation
| Alliance for the Great Lakes | Walk: 28 min | Distance: 1.5 mi |
|---|---|---|
| Openlands | Walk: 29 min | Distance: 1.5 mi |
| Grant Park | Walk: 31 min | Distance: 1.7 mi |
| Millennium Park | Walk: 33 min | Distance: 1.7 mi |
| Field Museum of Natural History | Walk: 49 min | Distance: 2.6 mi |



